Importing Prefabricated Quartz Stone and Solid Surface Worktops from China: Customisation, Critical Milestones and Risk Control
For overseas contractors importing finished solid surface worktops from China for the first time, the decision represents more than a change of material supplier. It is a different project-delivery model. Instead of shipping slabs or sheets for local fabrication, the worktops can be detailed, cut, edged, assembled, polished, trial-fitted, inspected and packed in China, leaving only positioning, connection and limited finishing work at the project site.
With proper planning, this approach can reduce local fabrication, control costs in high-labour markets, and improve consistency across large residential, hotel and commercial developments. However, if drawings, cabinetry, adjoining components, fabrication details, packaging and logistics have not been frozen early enough, even a small dimensional or construction change can result in rework, colour variation, replacement orders and programme delays.
This guide sets out the complete process—from supplier assessment and design coordination to export shipping and site installation—and explains the details most often overlooked in kitchen and bathroom worktop projects.

1. What Type of Supplier Should a First-Time Importer Choose?
Supplier selection should not be based on unit price alone. The business, its service system and the project team should all be assessed.
Assess the business: can it deliver a complete solution?
Whenever possible, select a manufacturer with both material production and finished-product fabrication capabilities, ideally at the same site or under the same direct management system. Gelo manufactures quartz stone slabs and solid surface sheets, and also fabricates finished worktops in both materials. Its broader product range allows one project team to coordinate quartz kitchen worktops, solid surface vanity tops, integrated sinks, basins, backsplashes and other customised components as one package.
This integrated model offers several advantages:
- better control of raw materials, colours and quartz slab or solid surface sheet batches;
- faster communication between material production and fabrication teams;
- more efficient handling of dimensional or technical changes;
- less internal transport, repacking and intermediary cost;
- stronger production scheduling, traceability and lead-time control; and
- coordinated supply of quartz and solid surface worktops, upstands, backsplashes, aprons, solid surface sinks and basins.
A slab- or sheet-only supplier may lack complex engineering and fabrication experience. A fabrication-only workshop may have less control over replenishment, batch matching and material traceability. Integrated manufacturing is particularly valuable for high-volume kitchens, bathrooms, apartments, hotels and student accommodation. It also gives the project greater freedom to use quartz where hardness and wear resistance are the priority, and solid surface where seamless joints, integrated bowls, thermoforming or repairability are required.
Assess the service: does the supplier understand project delivery?
A capable project supplier should do more than price a bill of quantities. It should review drawings proactively and identify interface risks, including:
- relationships between worktops, cabinets, walls, sanitaryware and appliances;
- locations and installation methods for sinks, basins, taps, hobs and other cut-outs;
- upstands, backsplashes, end panels, aprons, drip edges and exposed-edge requirements;
- factory and site joints, shipping splits and site-bonding conditions;
- limits created by lifts, corridors, doors, stairs and turning spaces; and
- destination-country requirements for documentation, packaging, labelling and import.
A supplier's ability to prevent a problem before production is often more valuable than its ability to repair one afterwards.
Assess the team: identify the project owner and communication process
Construction projects involve long timelines and many participants. At the beginning, appoint a fixed project lead and define the roles of sales, technical detailing, production, quality control and logistics personnel. Agree who will:
- receive and consolidate the client's drawings;
- issue the final shop drawings;
- approve colours, samples and fabrication methods;
- authorise changes and maintain revision records;
- provide production updates, inspection evidence and loading documents; and
- manage escalation when an exception occurs.
All critical approvals should be documented in a traceable written form rather than scattered across informal messages.
2. When Should Prefabricated Quartz or Solid Surface Worktops Be Ordered?
There is no universal answer to whether worktops should be ordered immediately after drawing approval or only after interior construction is complete. The correct principle is simple: production should be released only after all interfaces that affect the worktop have been confirmed and any necessary site verification has been completed.
When worktops and cabinets are both sourced in China
This is generally the easiest arrangement to control. The worktop and cabinet packages should be ordered in parallel, allowing the two factories to exchange approved drawings directly. Cabinet width, depth, height, support positions, finishing details, appliance cut-outs and installation tolerances should all be coordinated. For projects with repeated room types, a complete mock-up or first article should be produced and approved before mass production.
When cabinets and worktops are sourced from different countries
The worktop manufacturer must receive the cabinet supplier's final approved design, appliance data and interface dimensions before completing its fabrication drawings. The drawing package should include plans, elevations, sections, construction details, cut-out dimensions, edge profiles, joint locations and tolerances.
If site-built walls, services or installed cabinets may affect the final dimensions, a site survey should be completed before production. Early architectural plans or concept drawings are not a reliable basis for final fabrication.
When the site is incomplete but production must begin early
Early ordering is possible, but the project needs a formal design-freeze milestone. The client, designer, cabinet supplier and worktop manufacturer should sign off the final shop drawings and identify fixed interfaces, adjustable dimensions and areas requiring site trimming. Wall-to-wall worktops may need scribes, side upstands or controlled trimming allowances so that all site variation is not transferred directly to a factory-finished component.
3. The Design Checklist That Must Be Confirmed Before Production
Main worktops, adjoining pieces and accessories should be planned together and, wherever possible, ordered from the same batch. Confirm at least the following:
- final material—quartz stone or solid surface—together with colour, pattern direction, surface finish and an approved physical sample;
- worktop thickness, substrate and any built-up edge construction;
- all lengths, widths, heights, wall clearances and finished dimensions;
- final drawings for cabinets, walls, windows, sanitaryware and appliances;
- models and cut-out templates for sinks, basins, taps, hobs and dispensers;
- upstands, backsplashes, side splashes, windowsills and WC-top extensions;
- front and side aprons, skirts, drip details, drain grooves and edge profiles;
- all exposed edges, bevels, radii and polishing requirements;
- the division between factory and site joints, including exact joint locations;
- support structures, overhangs, reinforcement and installation substrates;
- shipping splits, access routes and maximum piece dimensions and weights;
- material-appropriate adhesives, silicone, repair pieces and same-batch spare material for installation;
- drawing revision, quantity, building, floor, room number and product-labelling system;
- acceptance criteria, permitted tolerances and approved reference samples;
- when you choose the solid surface countertops,for backsplash and upstand joint construction—confirm whether the internal junction between the worktop and backsplash/upstand is to be formed with a coved radius or as a square 90-degree joint;
- the project packing strategy, including how products will be grouped by building, floor, apartment, room or installation sequence, particularly where the order contains worktops of many different sizes and applications.
The backsplash or upstand joint detail should not be treated as a minor aesthetic decision. A coved internal radius and a square 90-degree joint involve different fabrication methods, labour requirements, material usage, assembly procedures and finishing operations. Depending on the design, a coved backsplash may require additional forming, bonding, sanding and polishing, and it can also change the overall dimensions and rigidity of the finished assembly.
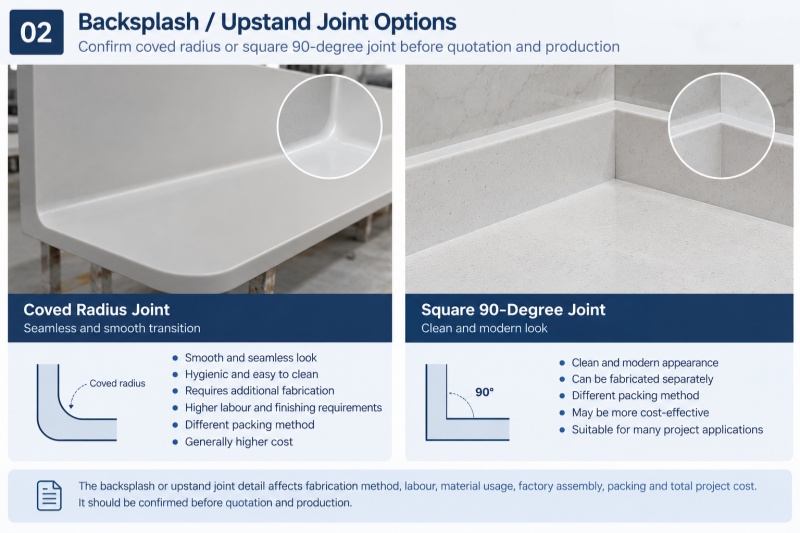
The selected detail can therefore have a significant effect on both fabrication and packing cost. A larger factory-assembled coved worktop and backsplash may require more protective packaging, greater crate volume and different handling arrangements than separately packed components intended for a square site joint. On projects with hundreds of kitchens or bathrooms, even a relatively small difference per unit can become a substantial project-level budget difference. The required joint construction should therefore be confirmed before final quotation, shop-drawing approval and production release.
Patterned, veined, particulate, dark or high-gloss products require additional agreement on seam direction, slab or sheet layout and maintenance expectations. Random veining, reflective pigments and dark finishes can make seams, viewing-angle differences and surface irregularities more visible. These considerations apply to both quartz and solid surface, although the fabrication methods differ. A screen image should therefore never replace an approved physical sample.
4. Why Adjoining Quartz and Solid Surface Components Should Be Produced in the Same Batch
Engineered quartz and solid surface generally offer more controllable colour and pattern continuity than natural stone, but slight variation can still occur between production batches. Adjacent pieces should therefore be produced from the same quartz slab batch or solid surface sheet batch and laid out together at the factory. Veined quartz also requires deliberate book-matching or directional layout; its pattern cannot be assumed to continue automatically across separate slabs.
In one actual quartz stone kitchen and bathroom worktop project, the client ordered the main vanity worktops before the complete bathroom design was confirmed. Smaller quartz tops above the WCs were added later, even though they were intended to continue directly from the original vanity tops.
The original quartz worktops had already been fabricated, with three exposed edges bevelled and polished. To create a proper extension, the finished bevel first had to be cut away and the joint area prepared again. Joining the two completed pieces without this rework would have left a visible groove. Quartz is substantially harder to cut and refinish than solid surface and requires specialist diamond tooling, dust control, careful handling and repolishing. What appeared to be a simple straight cut therefore involved removal, accurate positioning, specialist cutting, edge reworking, rebonding, polishing and site protection. In a high-labour-cost country, altering a completed quartz worktop and creating a new joint can add significant cost.
The supplementary order was also placed one or two months later, so the new quartz could not be assumed to match the original batch perfectly. Even where both batches comply with the manufacturer's colour tolerance, a slight variation in shade, particles or veining may become visible when pieces are installed side by side. The same-batch principle also matters for solid surface. Public technical information from another established manufacturer states that even colour-matched solid surface sheets and moulded sinks may show minor variations because of different manufacturing processes and permitted tolerances. This reinforces the importance of physical samples and whole-project batch planning.
The lesson is clear for both quartz stone and solid surface: continuous worktops, upstands, backsplashes, windowsills, WC-top extensions and all adjoining elements must be considered during design development rather than added individually after the main pieces are complete.
5. The Complete Process from Enquiry to Installation
Step 1: Project brief and supplier prequalification
The client provides the destination country, application, estimated quantities, room types, colour requirements, preliminary drawings, required delivery date and preferred trading model. The supplier presents its company profile, production capabilities, relevant project references, quality system, samples and preliminary technical recommendations.
Step 2: Budget quotation and solution review
The quotation should define whether each item is quartz stone or solid surface, together with material grade, colour, thickness, slab or sheet size, fabrication scope, sinks or basins, accessories, packaging, waste allowance, mock-ups, inspection, freight and Incoterms®. Do not compare only a square-metre rate; compare the total landed project cost for products delivered in an installable condition.
Where backsplashes or upstands are required, the quotation should clearly state whether the worktop-to-backsplash junction is based on a coved radius or a square 90-degree joint. This detail can materially affect fabrication labour, material usage, factory assembly, finishing, packing volume and transport protection, and should therefore not be left open until production.
For large projects, the preliminary packing concept should also be discussed at quotation and order stage rather than after fabrication is complete. The supplier needs to understand how the project will be installed and distributed on site so that the effect of the proposed packing method on crate quantities, dimensions, handling and logistics can be included in the project budget.
Step 3: Sample, colour and workmanship approval
Approve the physical colour sample, finish, edge profile, seam appearance and representative construction details. High-volume projects should include a complete mock-up or first article covering cabinet fit, worktop, sink or basin, upstand and principal cut-outs.
Where a coved backsplash or upstand is specified, the mock-up or first article should also demonstrate the agreed radius, joint appearance, finishing quality and transition between horizontal and vertical surfaces.
Step 4: Detailed design and cross-supplier coordination
The worktop manufacturer prepares shop drawings based on final cabinet, appliance and architectural dimensions. The client, designer, cabinet supplier, MEP team and installer review the same controlled drawing set. All changes should be consolidated into one revision-controlled package.
Step 5: Site survey and design freeze
Where final fabrication depends on site conditions, verify dimensions after cabinet setting-out, wall substrates or other critical structures are sufficiently complete. Final drawing approval, quantity confirmation and the change cut-off must be recorded before production is released.
Step 6: Contract, purchase order and production programme
The contract should state payment milestones, the conditions that start the lead time, Incoterms®, quality requirements, packaging, spares, document lists and variation charges. Incoterms® allocate delivery obligations, costs and risks, but they do not replace a complete sales contract. See ICC Incoterms® 2020.
For large multi-building or multi-storey projects, the purchase order should also confirm the agreed packing and identification principle. If the contractor requires delivery or installation by building, floor, apartment, room or construction phase, this information should be provided before production and packing planning begins.
Step 7: Batch reservation and fabrication
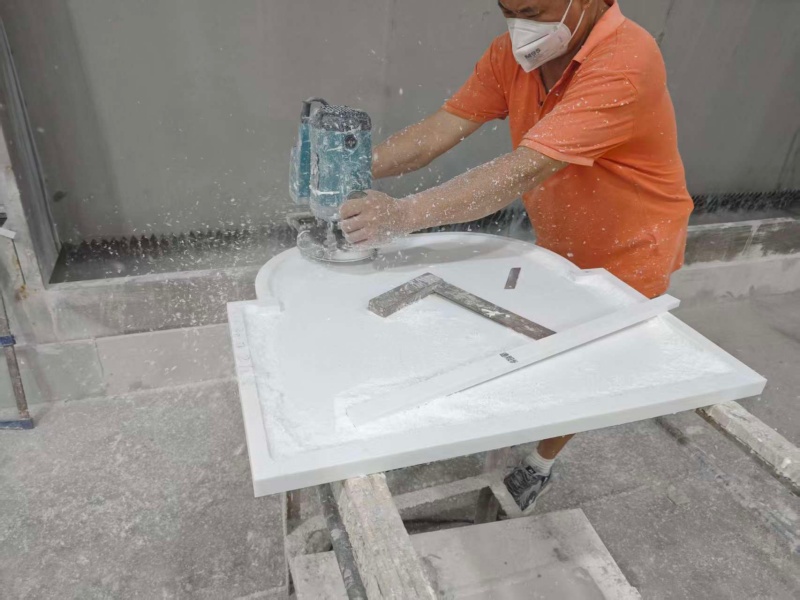
The factory reserves the required quartz slab and solid surface sheet batches and optimises layouts by room type and area. Quartz items are cut, edged, polished, drilled and trial-fitted with appropriate stone-processing equipment. Solid surface items may also be thermoformed, seamlessly bonded, sanded and integrated with solid surface sinks or basins. Continuous and adjoining components should share coordinated identification, pattern direction and seam relationships.
Step 8: First-article approval, process inspection and pre-shipment inspection
Approve the first article before mass production. Before shipment, verify dimensions, tolerances, colour, quantities, surfaces, cut-outs, edge profiles, joints, accessories and labels. Record the inspection through photographs, video or an independent inspection report. Complex assemblies should be trial-fitted at the factory before they are dismantled for packing.
The inspection should also confirm that coved or square backsplash/upstand details correspond to the approved drawings and samples, and that the final packing arrangement is consistent with the agreed site distribution and installation sequence.
Step 9: Specialist packing, container loading and export
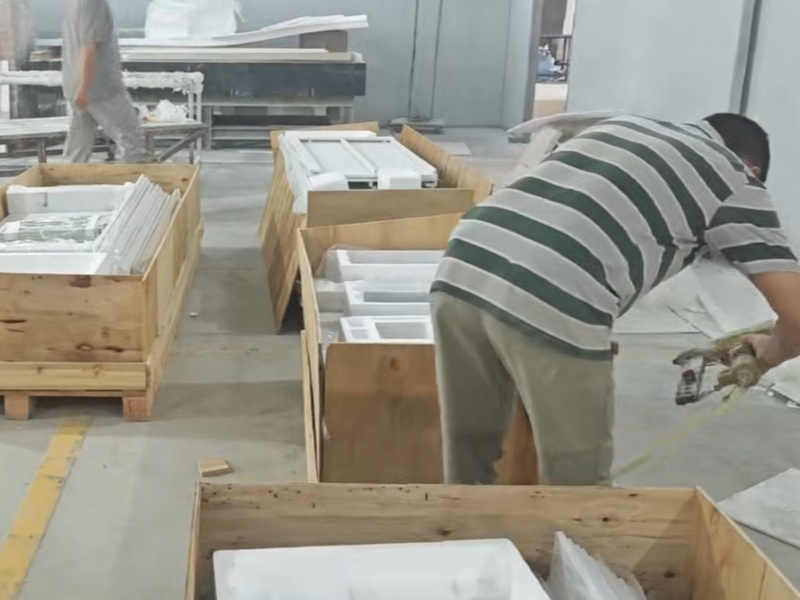
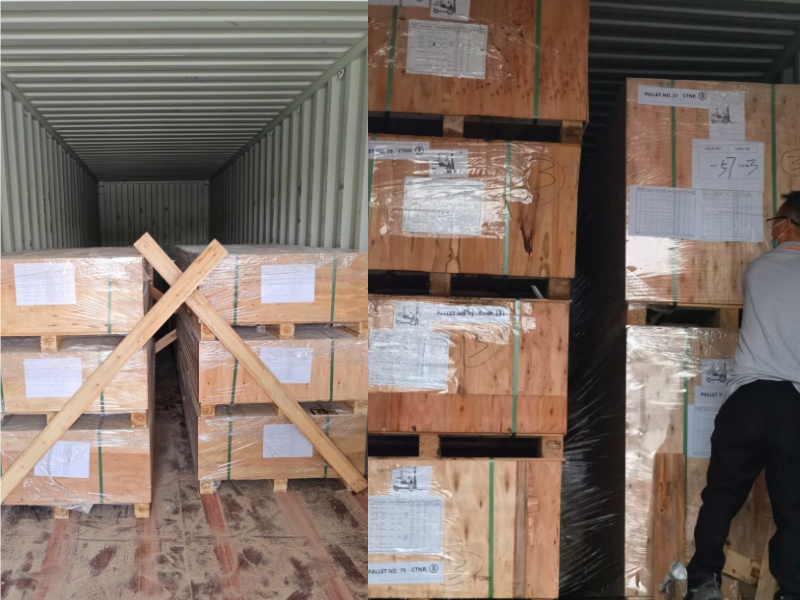
Finished quartz and solid surface worktops cannot be packed like ordinary slabs or sheets. Quartz is heavy and rigid, while large solid surface assemblies can be vulnerable around cut-outs or narrow sections. Crates or transport frames should therefore be engineered around the dimensions, weight and load paths of each component. Corners, cut-outs and other weak points need dedicated protection. Every package should show the room number, crate number, centre of gravity, lifting direction and packing-list reference.
Full-container sea freight also requires a Verified Gross Mass. Under SOLAS, the verified mass must be submitted in time for the ship's stowage plan; without it, the container cannot normally be loaded. See the IMO guidance on the Verified Gross Mass of packed containers (https://www.imo.org/en/OurWork/Safety/Pages/Verification-of-the-gross-mass.aspx).
Step 10: Customs clearance, installation and final acceptance
Before arrival, the importer should prepare customs clearance, duties and taxes, container unloading, storage and final-mile delivery. Before installation, confirm that cabinets are level, supports are complete, plumbing and electrical interfaces are ready, the site is dry and access routes are clear. After installation, inspect levels, seams, silicone joints, drainage, cut-outs, surfaces and protection, and complete room-by-room acceptance records.
6. Critical Milestones and Indicative Programme
The following periods are planning references, not fixed commitments. Actual durations depend on quantity, colour availability, design complexity, sample shipping, production capacity, holidays, vessel bookings, routing, transshipment, port conditions and customs clearance.
| Stage |
Indicative duration |
Key deliverable |
| Project brief and supplier prequalification |
3–7 days |
Brief, preliminary specification and capability assessment |
| Budget quotation and technical clarification |
3–7 days |
Budget, fabrication scope and trading model |
| Colour/sample preparation and courier delivery |
10–20 days |
Physical colour and finish approval |
| Shop-drawing development and approval |
1–3 weeks |
Final fabrication drawings, interfaces and tolerances |
| Mock-up or first article, if required |
1–3 weeks |
Physical fit and workmanship approval |
| Material preparation and batch reservation |
1–3 weeks |
Same-batch quartz slabs/solid surface sheets and production layout |
| Finished-product fabrication |
2–5 weeks |
Quartz or solid surface worktops, sinks/basins and adjoining components |
| Final inspection, packing and booking interface |
1–2 weeks |
Inspection report, packing list and shipping documents |
| Sea freight and transshipment |
Typically 3–7 weeks |
Depends on route and destination port |
| Customs clearance and inland delivery |
3–10 days or longer |
Depends on documents and inspection |
| Site installation and acceptance |
Project-specific |
Installation records, snag list and final approval |
For standard colours, straightforward designs and rapid approvals, allow approximately 8–14 weeks from final design freeze to arrival at destination. Complex custom work, special colours, high volumes or mock-up requirements may need 12–18 weeks or more. Add a further two to four weeks of programme contingency, particularly around Chinese New Year, China's National Day holiday, destination-country holidays and peak shipping periods.
The most important programme date is not the deposit date. It is the date on which the complete production information is approved and frozen. If colours, quantities, drawings, appliance models or packaging remain open, payment alone does not mean that the manufacturing lead time has formally begun.
7. Additional Kitchen and Bathroom Project Considerations
Allow for movement and provide correct structural support
Long runs, wall-to-wall installations, window areas, hob zones and large overhangs require appropriate movement allowances and reliable support in accordance with the selected material's technical requirements. Quartz and solid surface have different stiffness, weight, thermal behaviour, span limits and jointing methods; one material's installation detail should not be copied automatically to the other. Adhesive must not be used to compensate for unlevel cabinets, and no worktop should bridge an unsupported span.
Base every cut-out on the final equipment template
Marketing-page dimensions are not sufficient. Obtain the final model and installation template for hobs, taps, dispensers, sink accessories and appliances. Confirm fixing hardware, service access and compatibility with the worktop thickness.
Engineer seam locations before production
Avoid placing seams through weak cut-out zones, major load points, prominent sightlines or concentrated wet areas. Transport dimensions and available site-bonding space must also be considered. Patterned sheets require deliberate continuation, while random veins and large particles cannot be assumed to repeat identically from sheet to sheet.
Check the delivery route before maximising factory assembly
More factory assembly means less site work, but it also creates larger components. Check container doors, delivery vehicles, lifts, stairs, corridors, doors and turning radii. Where necessary, divide products into transportable modules and place joints in technically and visually appropriate locations.
Establish room-level identification and packing traceability
For apartments, hotels and other repetitive developments, link room type, room number, product number, crate number and drawing revision. Without this system, sorting alone can consume significant site labour.
Large projects often include kitchen worktops, bathroom vanity tops and island worktops in many different sizes, distributed across multiple buildings and floors. To make unloading, distribution and installation more efficient, the packing strategy should therefore be confirmed at the same time as the order rather than decided only after fabrication. Agree whether items will be packed by building, floor, room, apartment or installation sequence, and make sure each crate and component is clearly identified against the packing list and approved drawings. A well-planned packing sequence can reduce repeated handling, site sorting, misplaced pieces and the risk of damage while materials are being moved through the project.
Ship installation consumables and spare material
Provide same-batch offcuts, material-appropriate adhesive, repair pieces and required accessories for transport damage, site adjustment and future maintenance. Solid surface is comparatively easy to sand, refinish and repair, while finished quartz modifications generally require specialist stone tools and may not be visually restorable in the same way. Spare planning should reflect the selected material, project scale, installation complexity and replenishment lead time.
Define the importer of record and risk-transfer point
The contract should identify the importer of record and allocate responsibility for HS-code confirmation, duties, VAT or equivalent taxes, destination charges, insurance, inspections, demurrage, detention and final-mile transport. FOB, CIF, DAP and DDP quotations cannot be compared without understanding the delivery point, cost boundary and transfer of risk. The ICC Incoterms® rules (https://iccwbo.org/business-solutions/incoterms-rules/) provide the recognised framework for allocating these obligations.
Do not discard packaging immediately after delivery
Record the condition of the container and packaging during unloading. Photograph any impact, moisture or external damage. Check quantities against the packing list and inspect dimensions and surfaces before installation so that transport, storage and installation responsibilities can be distinguished.
8. Five Recommended Project Control Gates
To prevent an incomplete project from progressing prematurely, establish five formal approval gates:
1. Supplier capability approval: factory, equipment, quality systems, team and delivery experience accepted.
2. Sample approval: colour, gloss, pattern, edge profile and seam appearance confirmed.
3. Design freeze: cabinets, appliances, adjoining pieces, cut-outs, joints and tolerances fully approved.
4. First-article approval: the first completed set or critical detail accepted before mass production.
5. Shipment approval: quantity, quality, labelling, packing and documentation accepted before loading.
Every proposed change should be reviewed for its effect on price, lead time, material batch and already completed products before it is authorised.
Conclusion: The Aim Is to Resolve Site Problems Before They Reach the Site
The main value of importing prefabricated quartz stone and solid surface worktops from China is not simply access to competitive fabrication costs. It is the ability to move detailing, specialist cutting, edge finishing, trial assembly, quality control and modular packing from an unpredictable site environment into a controlled factory environment.
Successful projects generally share three characteristics: an integrated supplier capable of producing quartz slabs, solid surface sheets and finished components in both materials; complete coordination and design freeze before production; and a realistic programme for samples, fabrication, shipping, customs clearance and installation. Gelo's combined quartz stone, solid surface and finished-worktop capabilities allow customers to select the most suitable material for each area while coordinating the project through one manufacturing group.
For contractors importing finished worktops for the first time, the earlier the worktop manufacturer is involved in coordinating cabinetry, sanitaryware, appliances and installation, the lower the risk of rework, supplementary orders and unplanned cost. This is particularly important for quartz: once cutting, edge polishing and fabrication are complete, later alteration is more difficult and costly. One complete and accurate pre-production approval is almost always less expensive than any corrective action taken after fabrication.


 English
 Français
 Русский
 Español
 Português
 عربي
عربي